
What You’re Actually Paying For When You Hire a Renderer
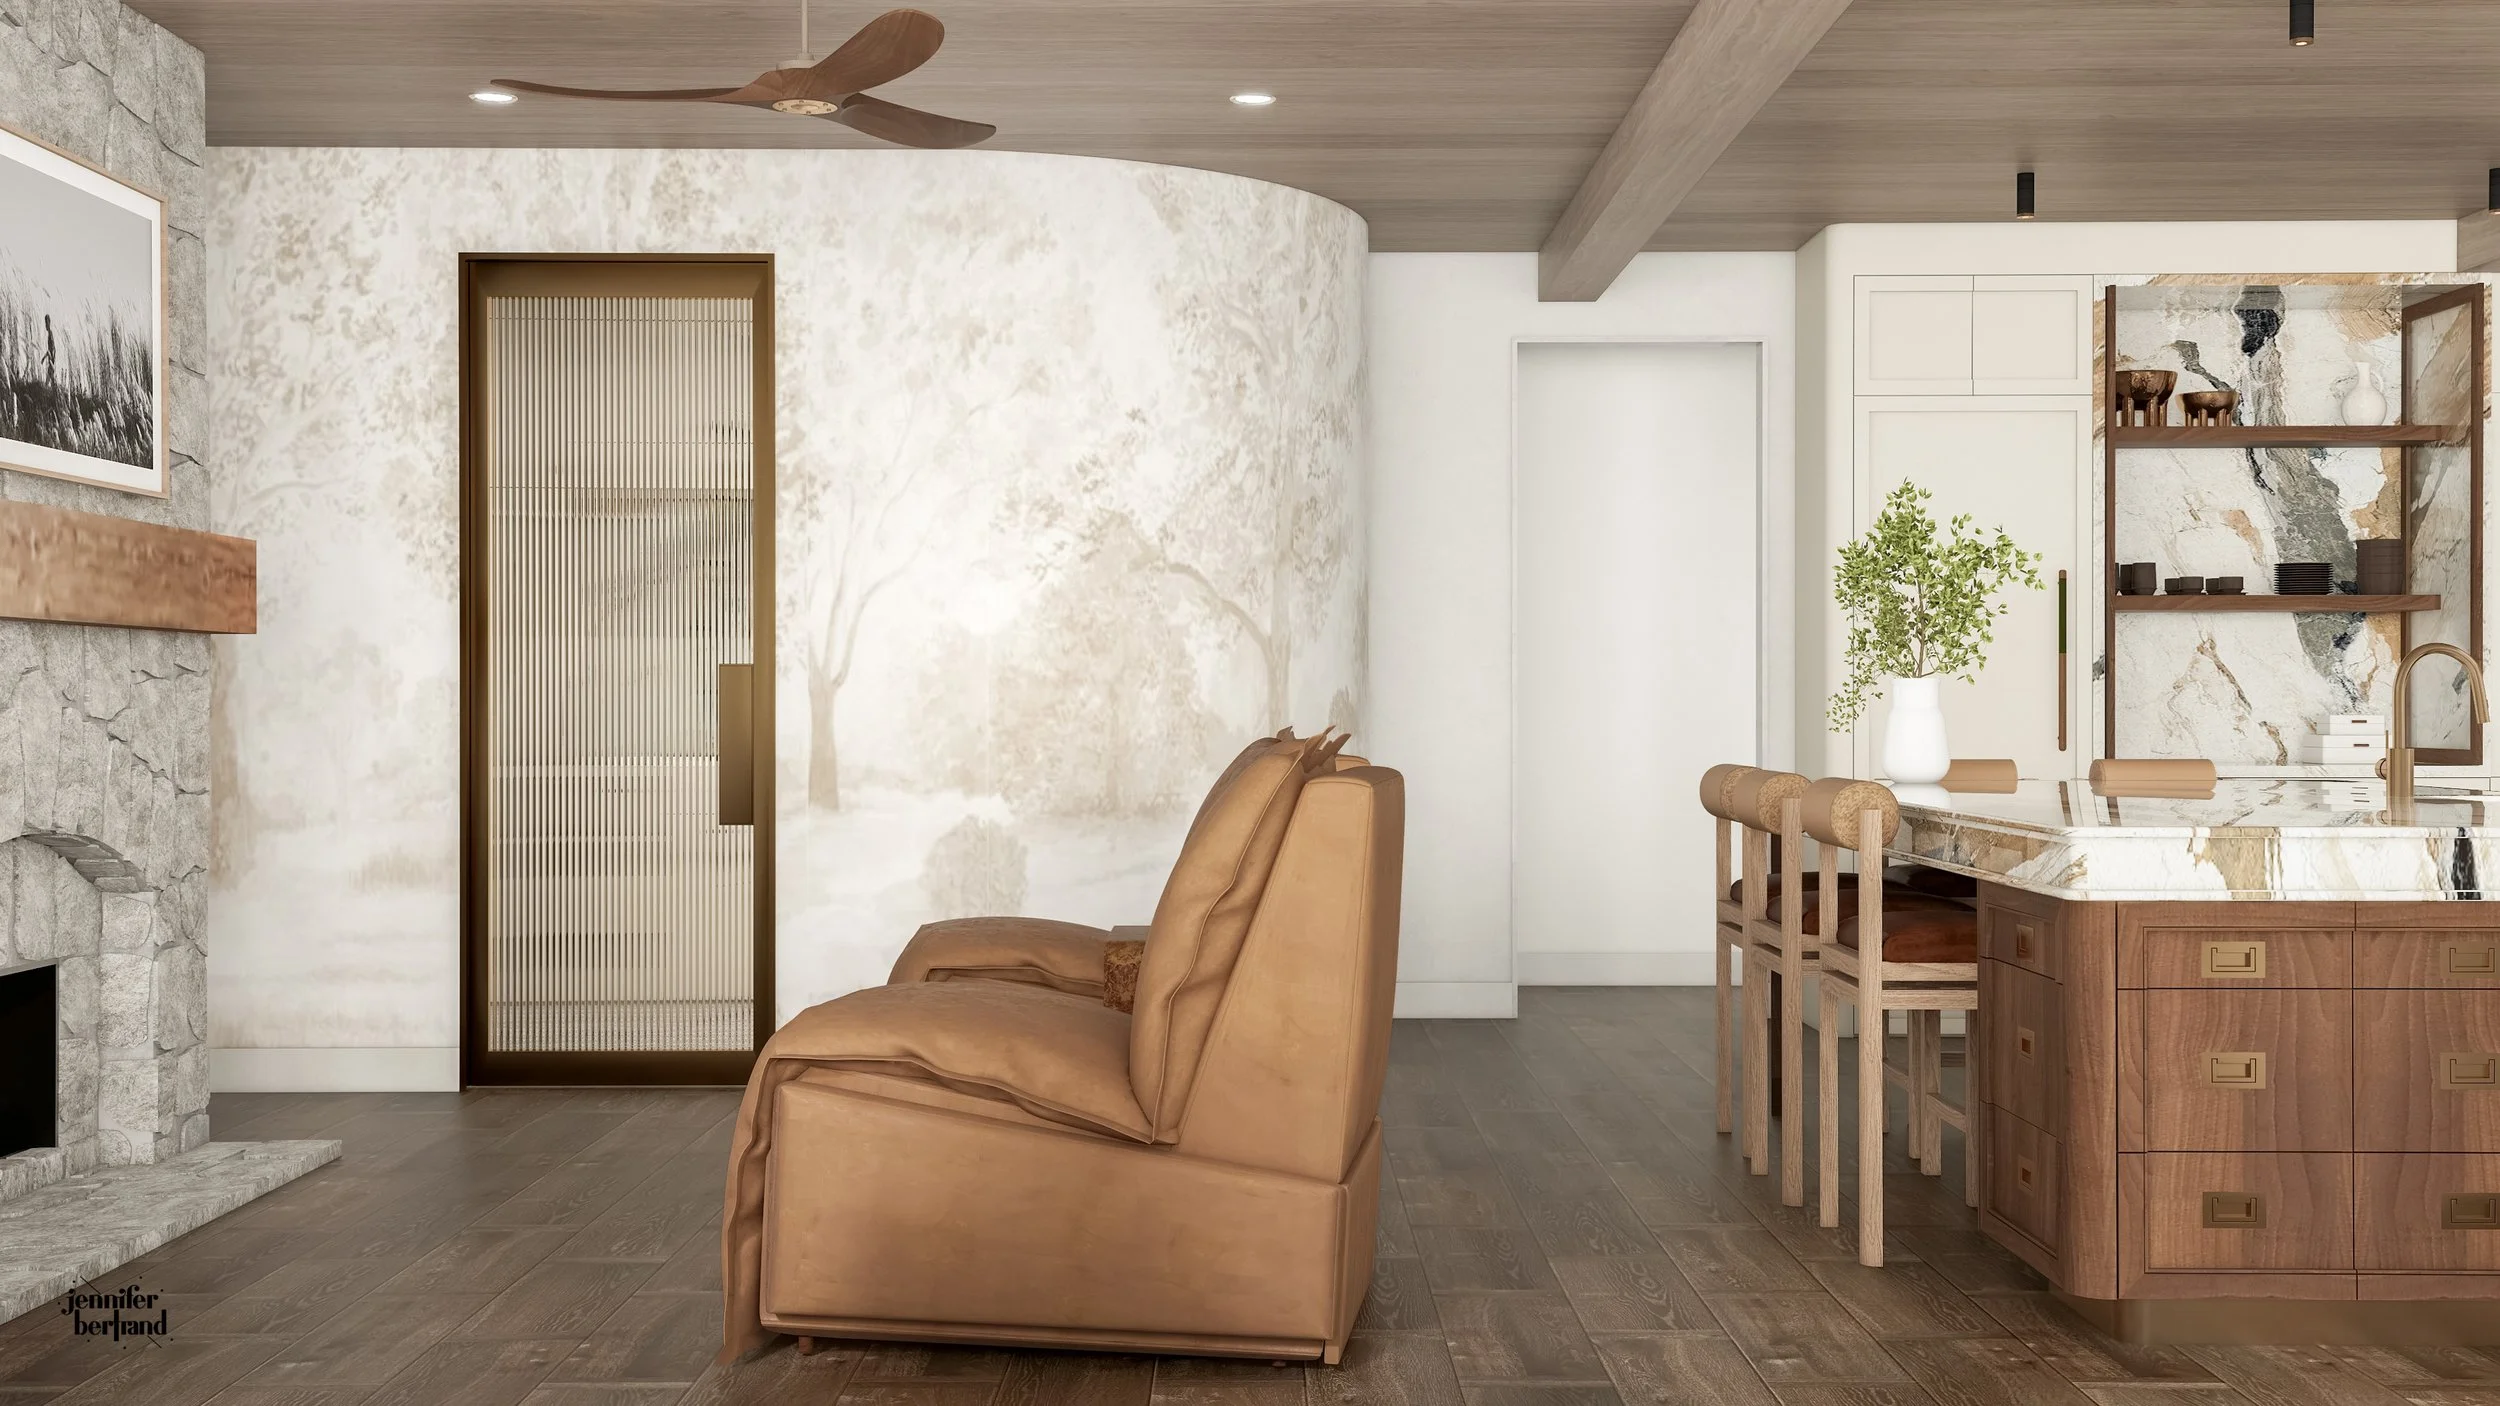
Designer: Jennifer Bertrand Design
A rendering quote can look like a big number range with no breakdown, and I get why that raises questions. You have no idea what actually goes into that number. In the end, all you see are the finished images and the final invoice, so it's fair to wonder what's behind them.
So let me break it down for you, because I think it's worth saying rather than leaving it as a mystery.
The room has to become the actual room.
Not a similar layout, not a close approximation. The specific space, with its specific window placement, its specific ceiling height, and whatever quirk the floor plan doesn't fully explain. That translation from photos or plans into an accurate model is the first real chunk of the work, and it's the chunk everything else depends on. Getting it wrong here leads to major problems down the line.
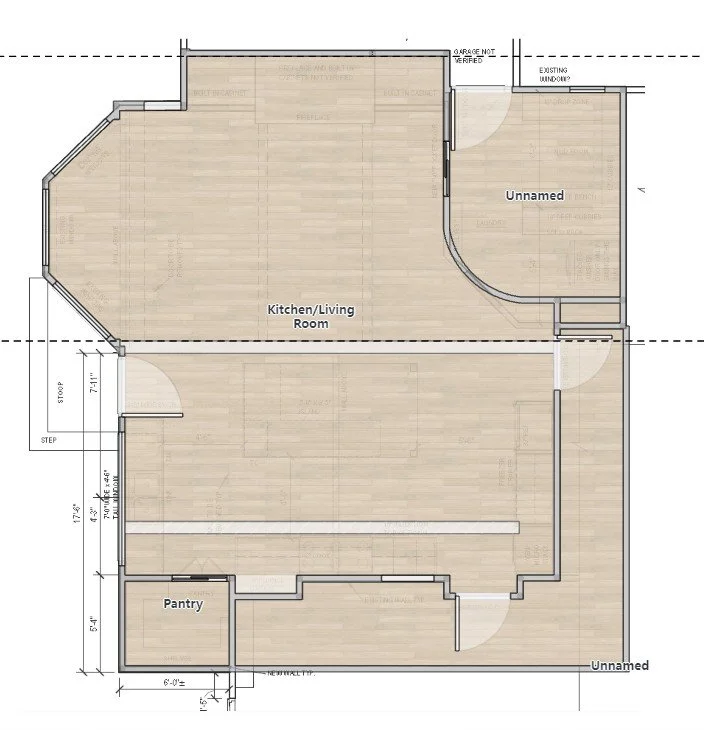
Where every project starts: the floor plan, dimensions and all.
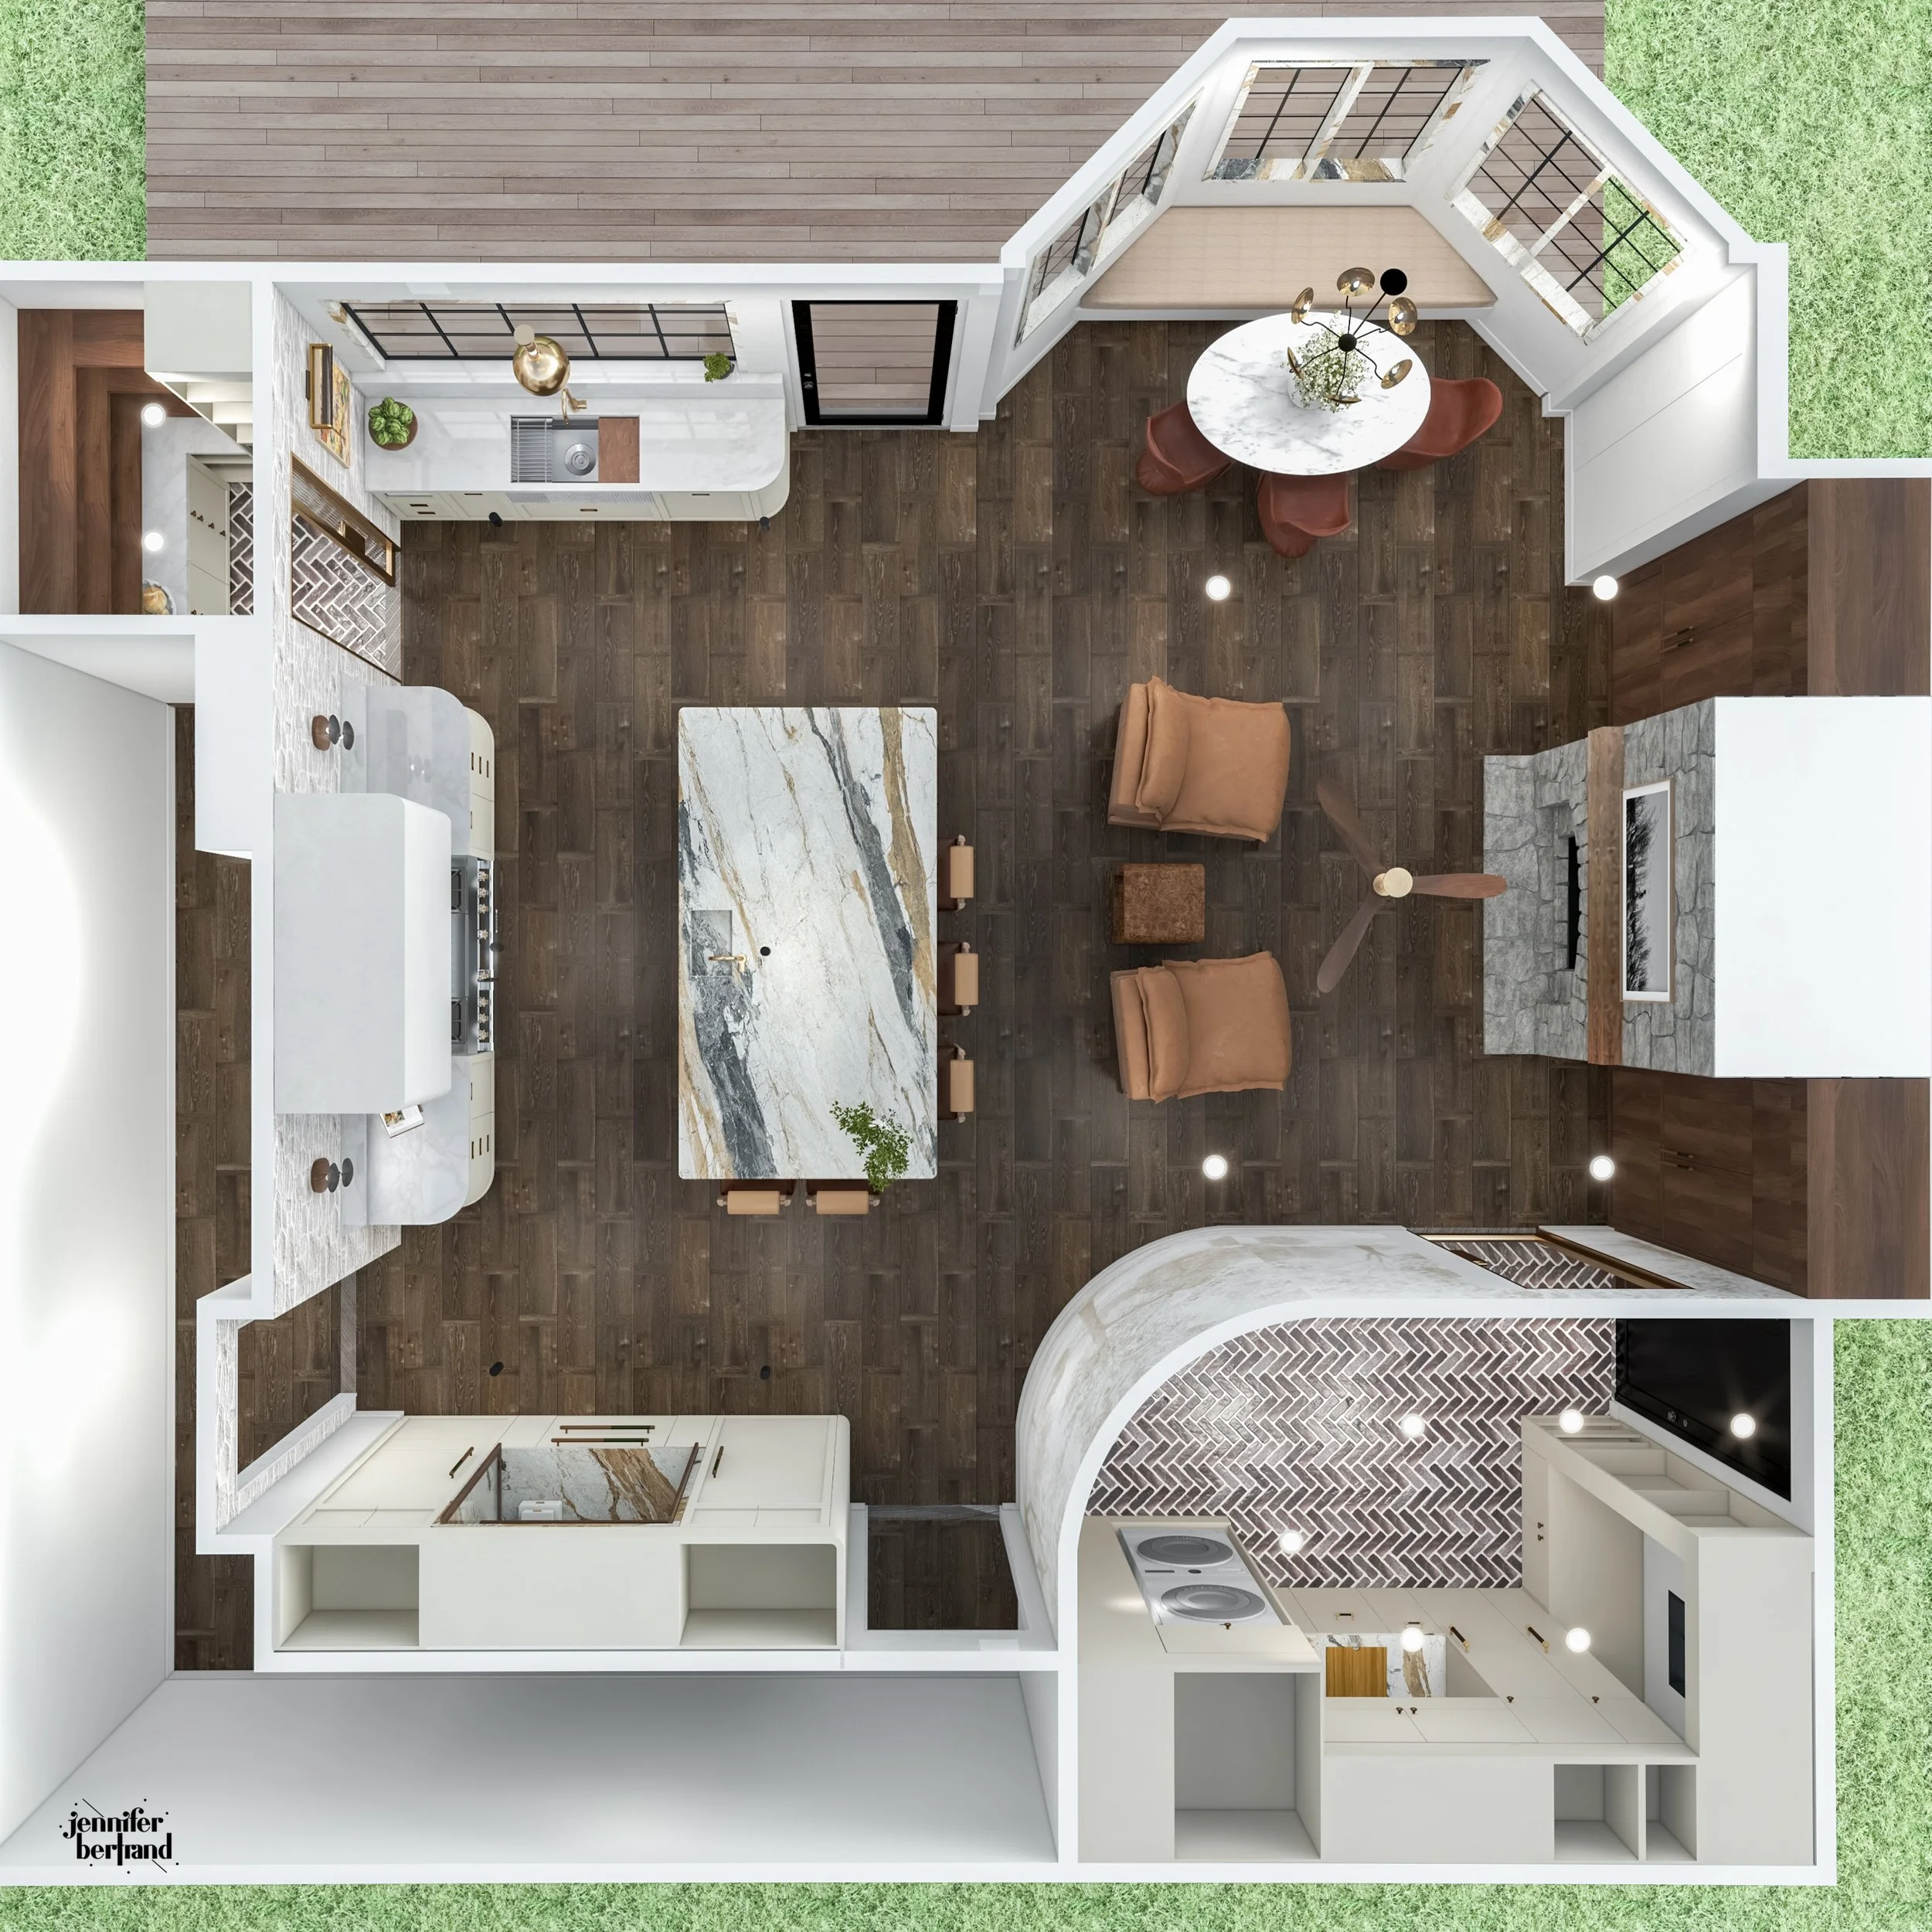
The same plan, built out in 3D so you can actually see the space.
Understanding the project takes time before anything gets built.
Before I build a single wall or place any model, I have to understand what I’m making. That means reading floor plans, which don't always align, going through your specs, and sometimes a conversation or two to clarify what you're picturing versus what's written down. It's tempting to think of this as the free part, the stuff that happens before the "real" work starts. It isn't. Getting the brief right is what keeps me from spending hours rendering the wrong thing beautifully. It's part of what you're paying for, and it's a big reason the finished render actually matches what you had in your head.
Creating exact furniture models takes time.
Most of the time, I'm modelling every piece of furniture myself, unless a brand already has a model ready to download. Even then, I make sure that model is accurate and detailed enough to hold up in the final render. After more than six years of 3D rendering for interior designers, I've built up an extensive collection of models that I often reuse across projects or piece together for custom looks. That library saves time, but the pieces still have to be right for your space, and that part isn't automatic.
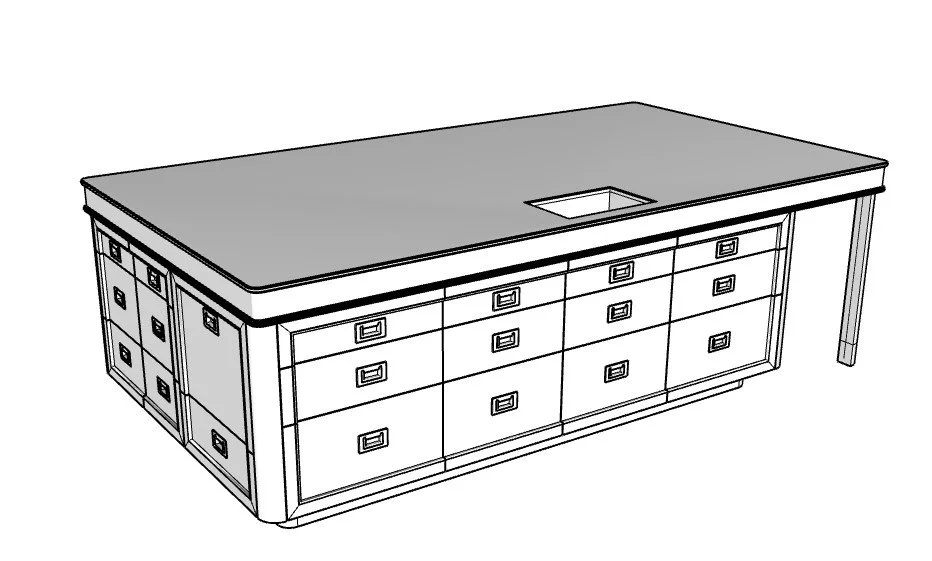
Before the finishes: the island as a raw 3D model, built from scratch.
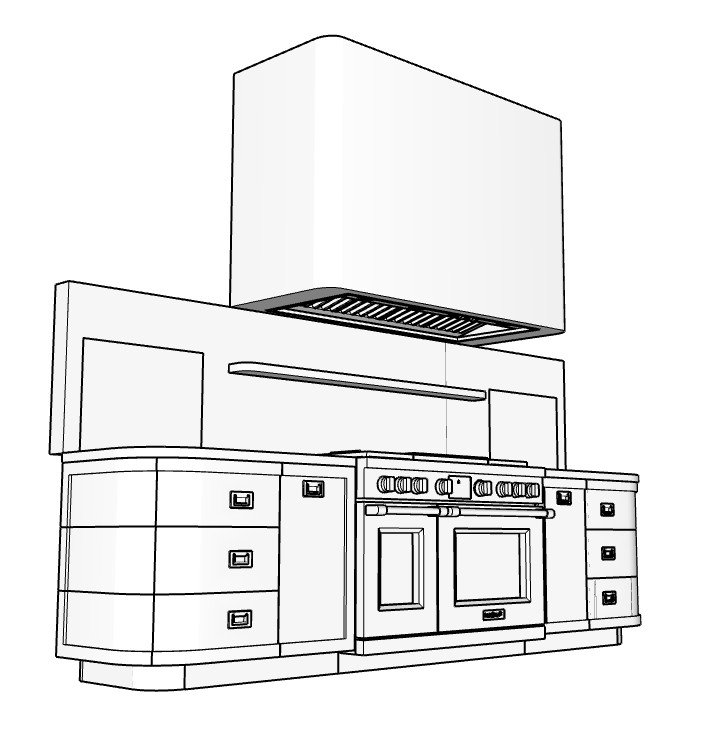
Same story for the range wall, modeled piece by piece before anything gets rendered.
The materials must match what was specified.
It’s one of those things I get picky about. The real finish, the real hardware, built accurately enough that what gets approved is what gets ordered. Done right, this step is invisible. It just looks like the room. That invisibility is the whole point, and it's also exactly why it's easy to underestimate how much work it takes.
Everything specified has to actually fit.
Once I have the floor plan built and start placing the models, I often end up going back to a designer with something like: those end tables won't fit with that bed, your custom sofa is blocking the doorway, or that ceiling fan is cutting into the cabinetry. I always try to say it as gently as possible, I'm Canadian after all, and being rude isn't in my DNA! The designers I work with appreciate the honesty, and many of them now ask for my feedback directly. After years of doing this, that check never stops mattering. And let's be real: a rendering that looks finished but skipped this step isn't actually finished, it's just pretty. (I'm talking to you, AI, and to the renderers out there who will silently shrink a model to make it fit rather than tell a designer the hard truth.)
Lighting and setting up the shots takes expertise.
This is the part that can make or break a render. Knowing how and where to add light, finding the right angles, and setting the mood of a space is real work that needs to be accounted for. I work hard to make sure it all comes together seamlessly, because in the end, your renders should look like professional photography, the kind that shows off your work.
Revisions are part of it too.
Not because the first pass was wrong, but because "can we see it with a different sofa" or "what if the island were painted" has to update one specific thing without quietly breaking everything around it. That's not the same task as starting over, and it's not the same as a quick undo either.
What drives the cost of a 3D rendering?
Here's something worth knowing before you compare quotes: the cheapest rendering is rarely the best value. The one that costs a little more is usually the one that catches the problem before it reaches your client, at delivery, when it's far harder to fix and far more awkward to explain.
When you work with me, you'll always know where things stand. I keep you in the loop throughout, and my quotes reflect years of experience and a real process behind every image.
Because at the end of the day, this isn't really about the rendering. It's about you walking into that presentation knowing every detail is right, and your client seeing exactly what you had envisioned.