
SERVICES
Photorealistic 3D Renderings
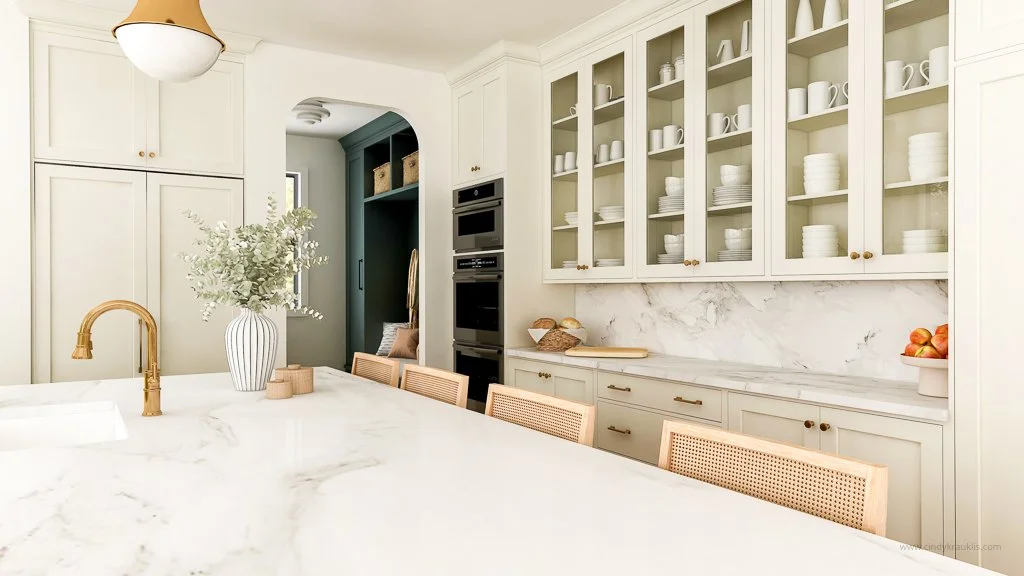
The visual that closes your project. High-resolution renders that look like photographs of a finished room, produced before anything is built or moved.
WHAT THIS SERVICE IS
Your design, rendered like a photograph.
I take your floor plans, material specs, and inspiration references and build fully detailed 3D scenes for kitchens, bathrooms, living rooms, bedrooms, and beyond. Furniture, finishes, lighting, textures, and atmosphere are accurate to your design intent before a single thing has been built or moved.
Send me your project details, and I'll handle the technical work. No software knowledge needed on your end. Just your vision and your specs.
What you’ll receive
High-resolution photorealistic renders with multiple camera angles and viewsFirst draft within 2 to 10 business days, depending on project complexityPolished in Photoshop and branded with your logoWeb and/or print-ready final files, delivered within 48 hours of paymentRECENT RENDERS
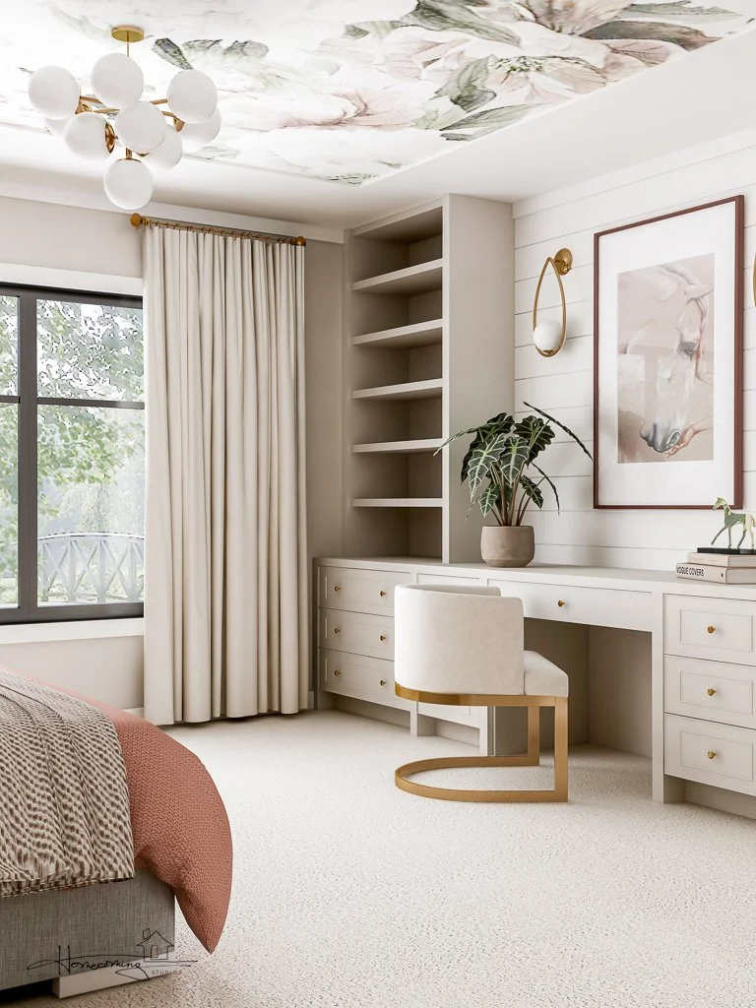
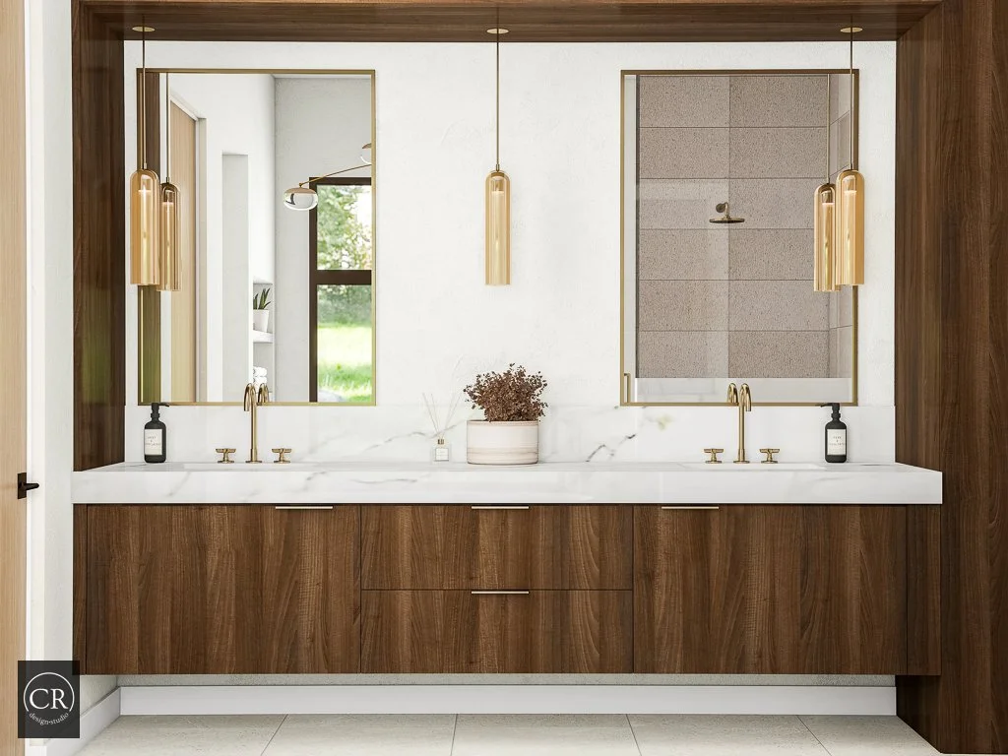
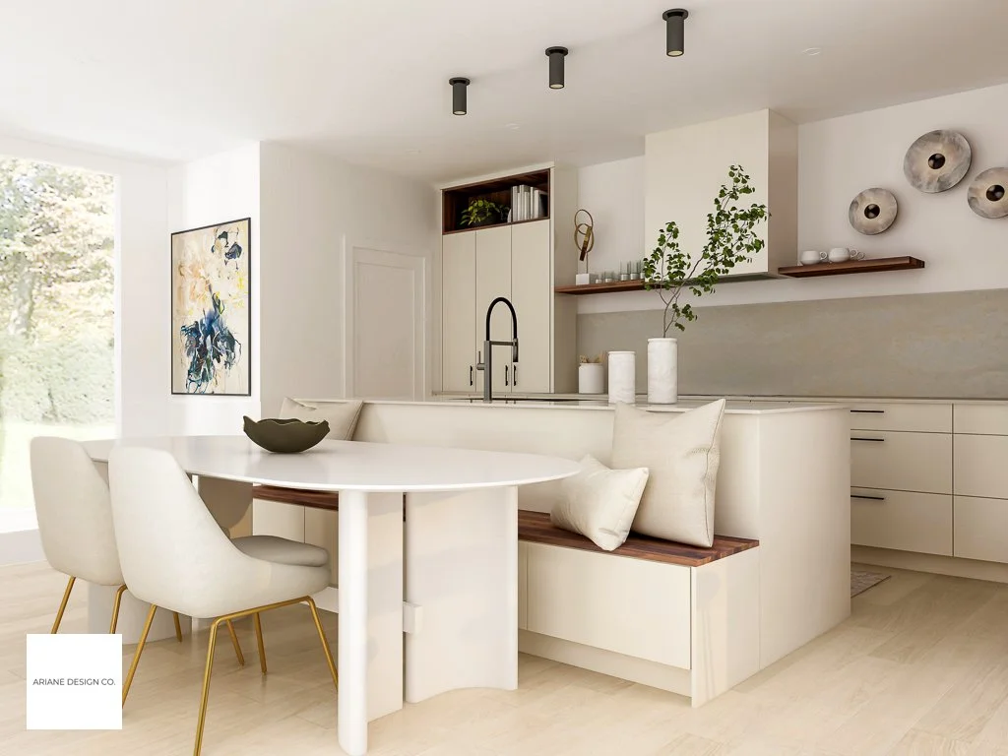
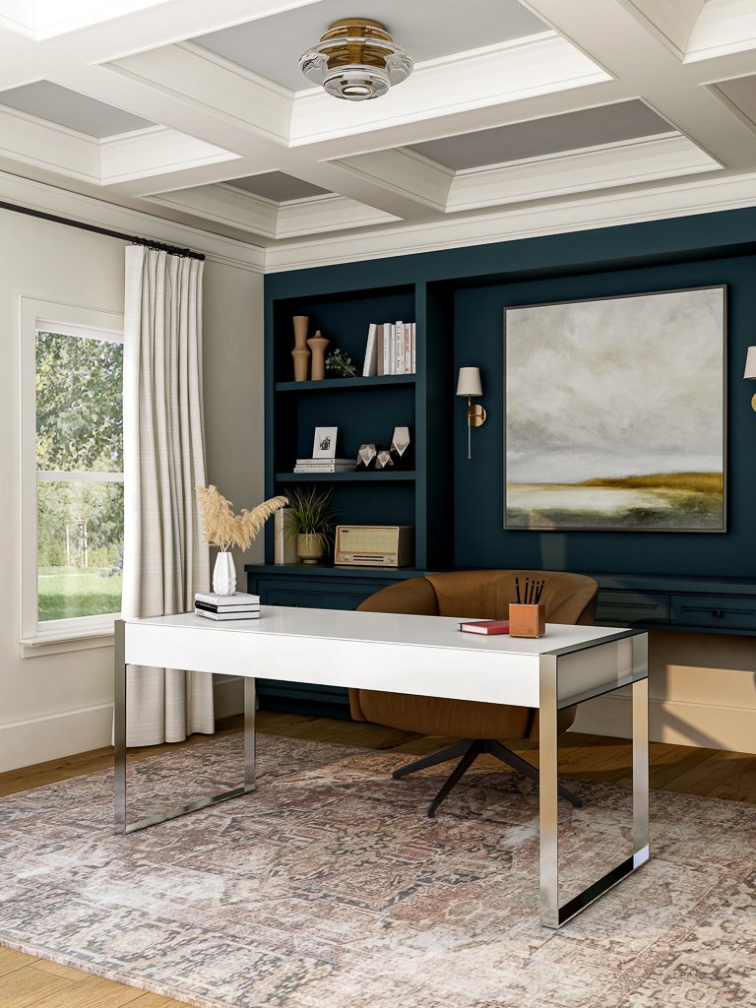
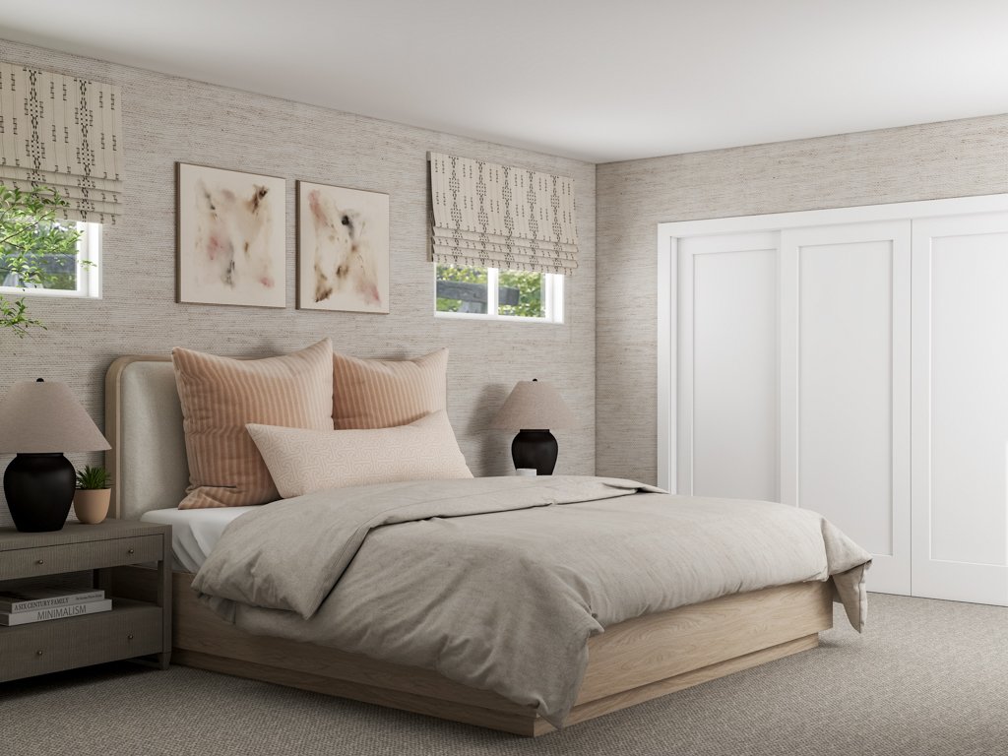
Rooms I've rendered for designers like you.

BEFORE YOU REACH OUT
Questions designers ask about 3D renderings.
Can't find what you're looking for? The full FAQ covers more information, or send me a message at hello@cindykrauklis.com.
-
All of my services are billed at one hourly rate, covering rendering, modelling, drawings and revisions. Before work begins, I'll send you an hour estimate based on your brief, so you have a number to quote your client.
How long a project takes depends on the type of room, the number of scenes, the level of specification detail, and how much custom modelling is involved. A complete brief keeps projects at the lower end of the estimate.
Download the Welcome Guide for my rate and typical hours by room type, or reach out directly for an estimate.
-
My goal is to render your specified design as precisely as possible. I work from your exact product selections: furniture models, finish materials, tile layouts, and paint colours by name and code, built into the scene from actual colour values.
Occasionally, an exact product model or material isn't available in any library. When that happens I source or build the closest match, flag it clearly during draft review, and you approve or redirect before finals. There will be no surprises at the final delivery.
-
Yes. Multi-room projects are some of my favourite to work on. Each room is quoted and invoiced individually, so you have full visibility into cost as the project progresses. If you have a full home or large renovation coming up, reach out and I'll put together a custom quote based on the scope.
-
For quick concept mood boards, those tools are genuinely useful. But they're a different product entirely from what I do.
AI image generators produce plausible-looking spaces. They can't render your client's actual specified sofa in the correct finish, show how your exact tile pattern wraps a corner, or ensure the spatial proportions are accurate to your floor plan. Every image is a stylized interpretation, not your design.
The designers I work with are presenting to clients who are signing off on $80,000–$200,000+ projects. At that level, "plausible-looking" isn't enough. The render needs to show the right furniture, the right materials, the right scale. Ultimately, that's what the client is approving.
What I produce is built from your actual specifications. That's a fundamentally different thing. It's the thing your client is trusting you to deliver.
-
Yes, completely. Everything you share with me (floor plans, product selections, client details, project files) stays between us. I don't discuss, share, or reference your client's project with anyone.
I’ll only post your project on my website or social media with your explicit permission. I'll always ask before featuring any project publicly. If you'd prefer a project stays private, it stays private. No exceptions.
-
You own your final renders outright once the project is paid in full. They're yours to use in client presentations, marketing, and social media. The underlying scene files and 3D models stay in my working library, which is part of how I keep costs and timelines down. And if a model is a design original to you, it's never reused for another client.
The one thing my contract asks is that when either of us shares the work on social media, we credit each other.
-
I work on a first-come, first-served basis. Typical turnaround for a first draft is 2–10 business days depending on the complexity of your project. I always prioritize quality over speed. That said, if you have a presentation deadline, let me know upfront and I'll tell you honestly whether I can accommodate it.
Once you give final approval, your finished files are delivered within 48 hours of payment confirmation.
-
Revisions are billed at my hourly rate, the same as the rest of your project. Camera adjustments, material swaps, colour and finish updates, and model swaps from existing libraries are usually quick. New fixtures, furniture or anything requiring a custom 3D model takes longer, so I'll give you an estimate before I start.
The draft stage is designed for this feedback. Sending all feedback for each round in one email, and a detailed brief upfront, are the two best ways to keep revision time down.
-
I'll need a floor plan or hand-drawn sketch with clearly written dimensions, ceiling height, photos of the existing space or inspiration references, and your furniture and finish specifications (including exact product names, finishes, and any paint colours or tile selections).
The more specific your specs, the more your render will reflect the actual design you're delivering. Download my free Welcome Guide — it includes a project preparation checklist and a spreadsheet I've created to help you organize everything before we begin.
-
The easiest way is to use the project intake form included in my Welcome Guide — fill it out and send it back along with your files. A detailed PDF with links, or access to your project file on Google Drive or Dropbox, works just as well.
Once you reach out I'll confirm exactly what I need for your specific project and walk you through it from there.
PRICING & PROCESS
Get my Welcome Guide.
Everything you need before we work together:
My hourly rate and typical hours by room type
How the process works, from brief to final files
What to prepare to keep your project efficient
A ready-to-fill project spreadsheet
Other Services
-
2D Floor Plans & Elevations
-
Custom 3D Modelling
-

360° Views, 720° Tours & Video Walkthroughs